Week 14. The end of the tunnel (well for phase one of the house plan at least). The house remodel has finally come to its end and we are ready to start moving in! This past week all of the finishing touches of the house got complete. I know that I have said a few times that this place is actually starting to look like a home but it really feels like home now. The transformation is just unbelievable. Matt and I are still pinching ourselves. I cant believe all of the work we have done over the past 3 months, I cant believe the amount of work and how fast we accomplished it. It is all just surreal and we cant wait to be in our home.
So all of those finishing touches...
The HVAC system got the full clean out and boy was it filthy. When I walked in the house after the clean out it actually smelled so fresh and so clean. The smell of dust and paint has started to diminish. A big shout of to Jim Golden and his crew for doing a fantastic job! Of course that was the easy part of it. The fun didn't begin until we had to start putting back on the new vents and return grills. Of course the house being as old as it is all of the openings were different lengths and heights and they just don't seem to make them the way they used too. We did get lucky on a few of them but majority we have to do some minor handy work to get the fit just right. Glen, the master trim work man, had to hand cut almost every single vent (22 total) to have the new grills fit right. A couple of them he had to build out like case work and they all turned out looking fantastic.
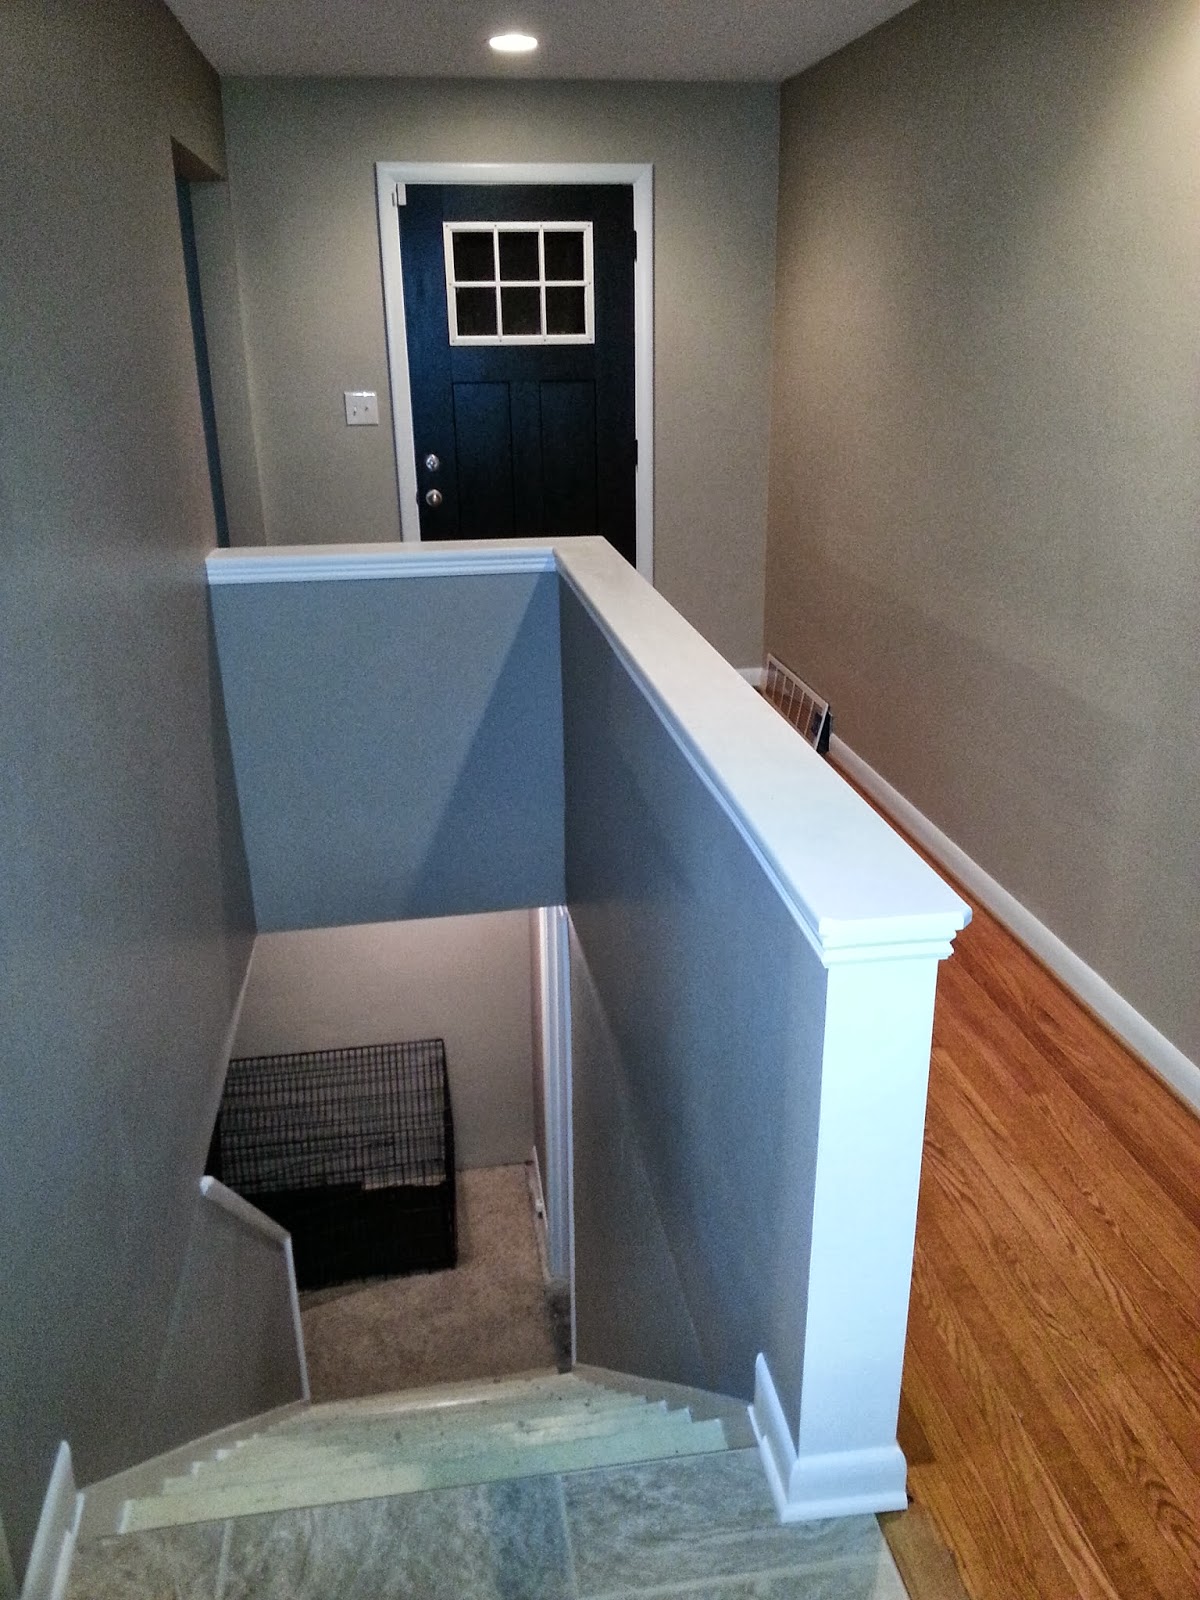
Both the master and bedroom 1 closets' dimensions were changed so we had some holes in the hardwood floors in these spaces. To get it to match up we would have had to lay all new hardwood so our second best option was to carpet these. Remember that newly laid carpet the was in the Knotty Pine room, the one we rolled up and stored in the basement to reuse? Well it is just enough to carpet the stairs to the basement and both closets. Depending on what we use for the flooring in the basement this is a great temporary fix to dress up the stairs and have a finish look when looking down for the first floor.
.jpg) Before: Basement stairs
Before: Basement stairs
.jpg) Before: Basement stairs
Before: Basement stairs
.jpg) After: New carpet stairs
After: New carpet stairs
.jpg) After: New carpet stairs
After: New carpet stairs
The master closet also got finished up this week with hanging the new rods and shelving units. I went with the standard white wire shelving units in here and they turned out looking good.
.jpg) After: New walk-in & carpet
After: New walk-in & carpet
The master shower got it's new glass door with chrome hardware to match the rest of the room. We splurged here and went with the dual direction swinging hinges. In the small space it really does help out because you can open the door into the shower vs. towards you so when one is brushing their teeth at the sink you wont be in each others way.
.jpg) After: Master shower door
After: Master shower door
The most exciting part this week was having our granite installed! I went back and forth and back and forth on 2 selections of granite for about a week and I am so very happy I went with my gut. It is absolutely stunning. Not to toot my own horn again but toot, toot. Our kitchen looks amazing and the cost of it all was so well worth it because it Is where you spend the majority of your time.
.jpg) After: New kitchen granite
After: New kitchen granite
I know that I am little late on this post but we have been super busy moving and trying to get settled in. We have gotten pretty far in the kitchen, bedrooms and baths. We still have boxes to unload, mainly home décor, wall art, window treatments, etc and that is going to take time to figure where I want to put everything again. We also need to buy a new kitchen table and some more seating for the knotty pine room along with many other things to fill this new big home. In this case you just have to take on one thing at a time.
Look out for next week I am going to have lots of pictures of all the rooms once we go through all of our boxes and crates. It is all just so exciting :)
So all of those finishing touches...
The HVAC system got the full clean out and boy was it filthy. When I walked in the house after the clean out it actually smelled so fresh and so clean. The smell of dust and paint has started to diminish. A big shout of to Jim Golden and his crew for doing a fantastic job! Of course that was the easy part of it. The fun didn't begin until we had to start putting back on the new vents and return grills. Of course the house being as old as it is all of the openings were different lengths and heights and they just don't seem to make them the way they used too. We did get lucky on a few of them but majority we have to do some minor handy work to get the fit just right. Glen, the master trim work man, had to hand cut almost every single vent (22 total) to have the new grills fit right. A couple of them he had to build out like case work and they all turned out looking fantastic.
Both the master and bedroom 1 closets' dimensions were changed so we had some holes in the hardwood floors in these spaces. To get it to match up we would have had to lay all new hardwood so our second best option was to carpet these. Remember that newly laid carpet the was in the Knotty Pine room, the one we rolled up and stored in the basement to reuse? Well it is just enough to carpet the stairs to the basement and both closets. Depending on what we use for the flooring in the basement this is a great temporary fix to dress up the stairs and have a finish look when looking down for the first floor.
Before: Basement stairs Before: Basement stairs After: New carpet stairs After: New carpet stairsThe master closet also got finished up this week with hanging the new rods and shelving units. I went with the standard white wire shelving units in here and they turned out looking good.
After: New walk-in & carpetThe master shower got it's new glass door with chrome hardware to match the rest of the room. We splurged here and went with the dual direction swinging hinges. In the small space it really does help out because you can open the door into the shower vs. towards you so when one is brushing their teeth at the sink you wont be in each others way.
After: Master shower doorThe most exciting part this week was having our granite installed! I went back and forth and back and forth on 2 selections of granite for about a week and I am so very happy I went with my gut. It is absolutely stunning. Not to toot my own horn again but toot, toot. Our kitchen looks amazing and the cost of it all was so well worth it because it Is where you spend the majority of your time.
After: New kitchen graniteI know that I am little late on this post but we have been super busy moving and trying to get settled in. We have gotten pretty far in the kitchen, bedrooms and baths. We still have boxes to unload, mainly home décor, wall art, window treatments, etc and that is going to take time to figure where I want to put everything again. We also need to buy a new kitchen table and some more seating for the knotty pine room along with many other things to fill this new big home. In this case you just have to take on one thing at a time.
Look out for next week I am going to have lots of pictures of all the rooms once we go through all of our boxes and crates. It is all just so exciting :)
Comments
Post a Comment